


















|
Product Name |
Process |
Machine |
Next Process |
Magnetic Field Line Distribution Diagram |
|||
|
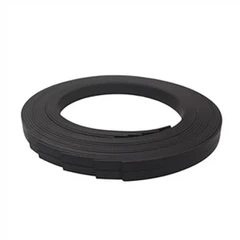
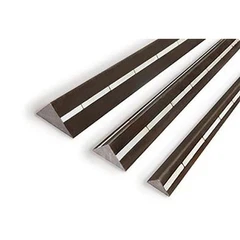
Magnetic bars |
Finished product testing |
Gaussian meter |
Packing |
|
|||
|
Horizontal deformation detection |
Magnetic circuit distribution observed in magnetic pole films |
Images of qualified products |
|||||
|
|
|
|
|||||


|
Tool |
|||||||
|
Material Name |
Material Number |
Photo |
|||||
|
WT Gauss Meter |
WT103 |
|
|||||
|
Digital Caliper |
HC002 |
|
|||||
|
Measuring Tape |
HC012 |
|
|||||
|
Magnetic Pole Display Film |
HC011 |
|
|||||
|
Feeler Gauge |
HC019 |
|
|||||


Send Inquiry Now
|
Work Standards |
|||
|
1. Quality inspectors conduct random checks on the product's appearance and surface magnetic field strength, record the findings, and then upload them to the system. |
|||
|
2. The product surface is free of dents and scratches, the weld joints are smooth without pinholes, the magnetic force is uniform and consistent, the magnetic circuit lines are uniform, and the dimensional tolerances meet the requirements of the drawings. For special requirements, the inspection shall be carried out in accordance with the requirements of the drawings. |
|||
|
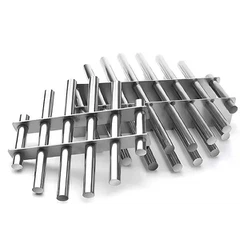
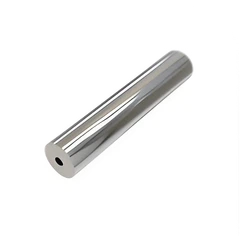
3. The first and last points of the magnetic rod are weak magnetic points. The effective magnetic points are located on the magnetically conductive sheet where like poles repel each other. The width of the magnetically conductive sheet is typically 1.5-2 mm. The arrangement of the magnetic pole spacing is viewed using a magnetic pole display screen. |
|||
|
4. Place the Gaussmeter probe's sensing surface flat against the magnetic point, and move the probe slightly within the magnetic point area until the highest magnetic force value is measured. |
|||
|
5. The number of magnetic points sampled should not be less than 80% of the total number of effective magnetic points on the product. If the number of magnetic points sampled meets the requirements of the drawing, the product is considered qualified; otherwise, it is considered defective. |
|||
|
6. Place the magnetic rod on a level platform and use a feeler gauge to check the horizontal deformation. Use the feeler gauge of the specified size according to the deformation requirements of the drawing. The gauge is considered acceptable if it cannot be inserted into the gap between the magnetic rod and the platform. If the deformation is too large, rework and correction are required. |
|||
|
No. |
Inspection Item |
Standard |
Test Machine |
|
1 |
Surface magnetic strength |
According to the drawing |
Gaussian meter |
|
2 |
Appearance |
According to the general standard |
Visual inspection |
|
3 |
Magnetic circuit distribution |
According to the drawing |
Magnetic pole display film |
|
4 |
Magnetic circuit distribution |
According to the drawing |
Magnetic pole display film |
|
5 |
Dimension |
According to the drawing |
Calipers/measuring tape |
|
6 |
Deformation |
According to the drawing |
Feeler gauge |
Send Inquiry Now
Note
|
1. The products should be handled with care to avoid human-caused damage (scratches, etc.). |
|
2. Work gloves must be worn during operation to ensure product quality. |
|
3. Magnetic products must be placed according to regulations, with a safe distance of ≥150mm between products. |
|
4. Products must be placed individually on the dedicated turnover cart grille; overlapping of products is prohibited. |
